Landscaper ADU Construction in progress
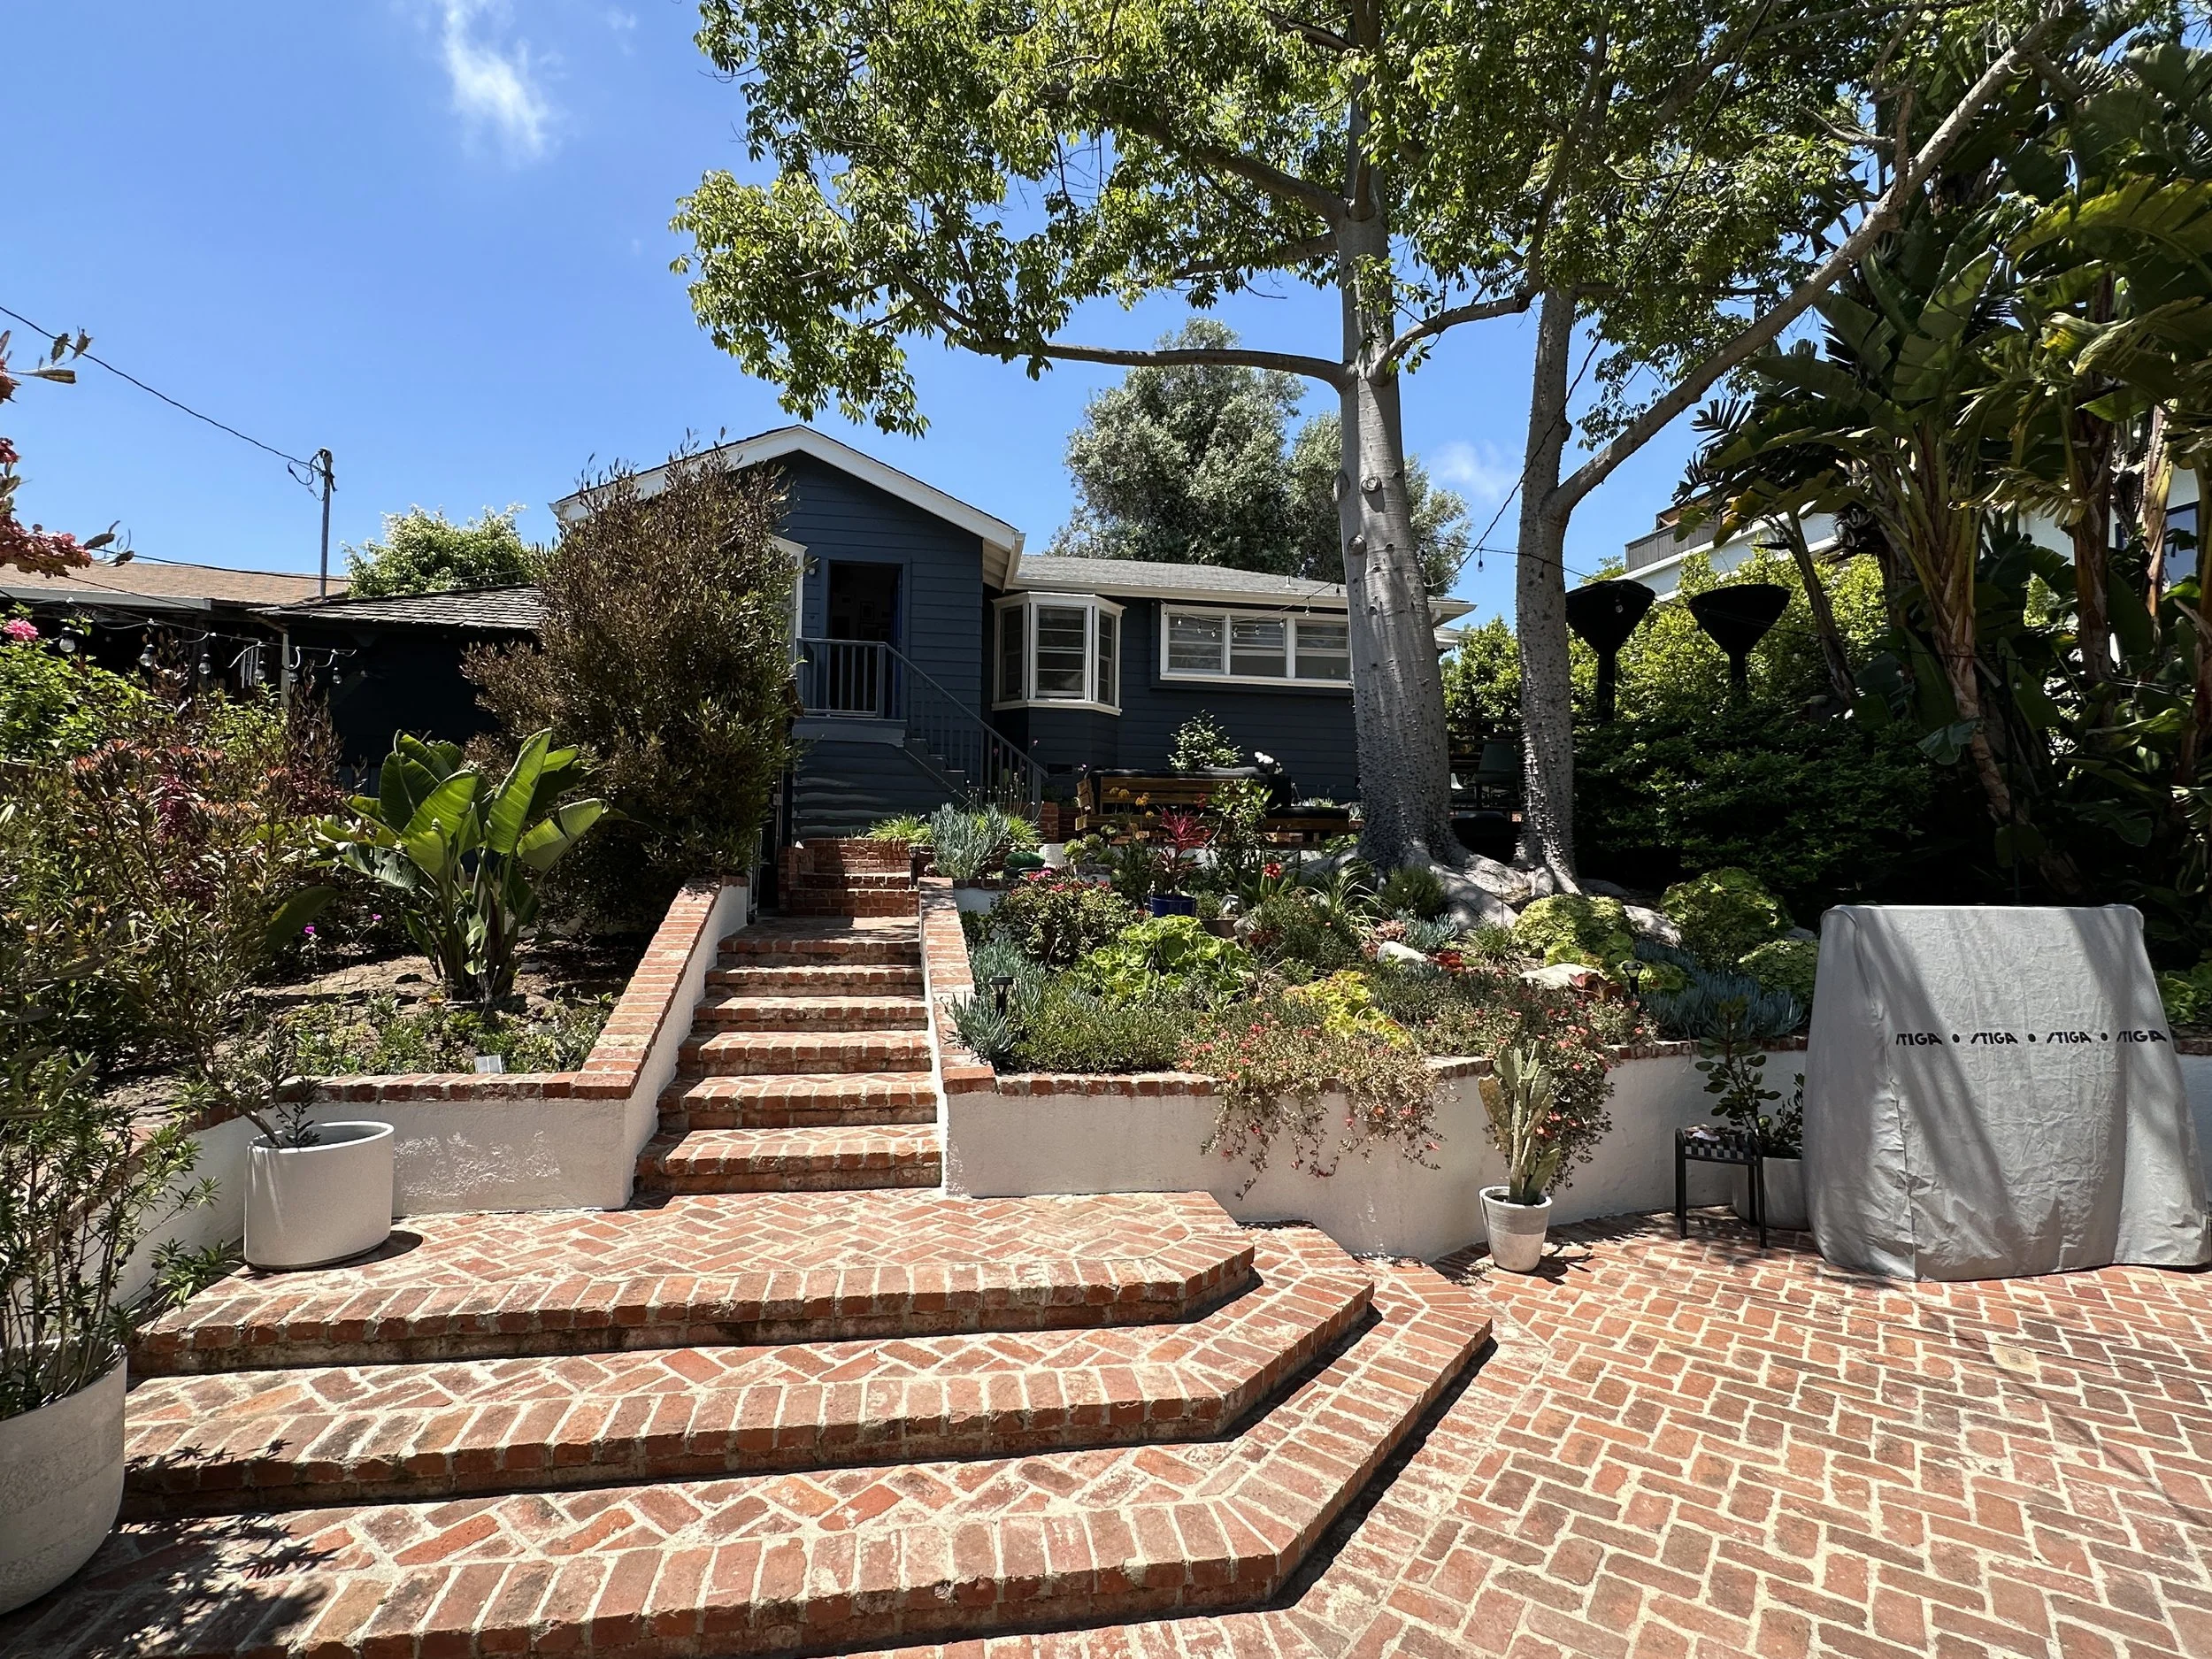
The modest house sits at the back of the property on a hilltop that rises two stories above the street. It is cozy, basically a cabin, tight for two and really cramped for three. Especially when the third is an older teenager. Everyone is looking to socialize with friends and have their own space. Enter an ADU!
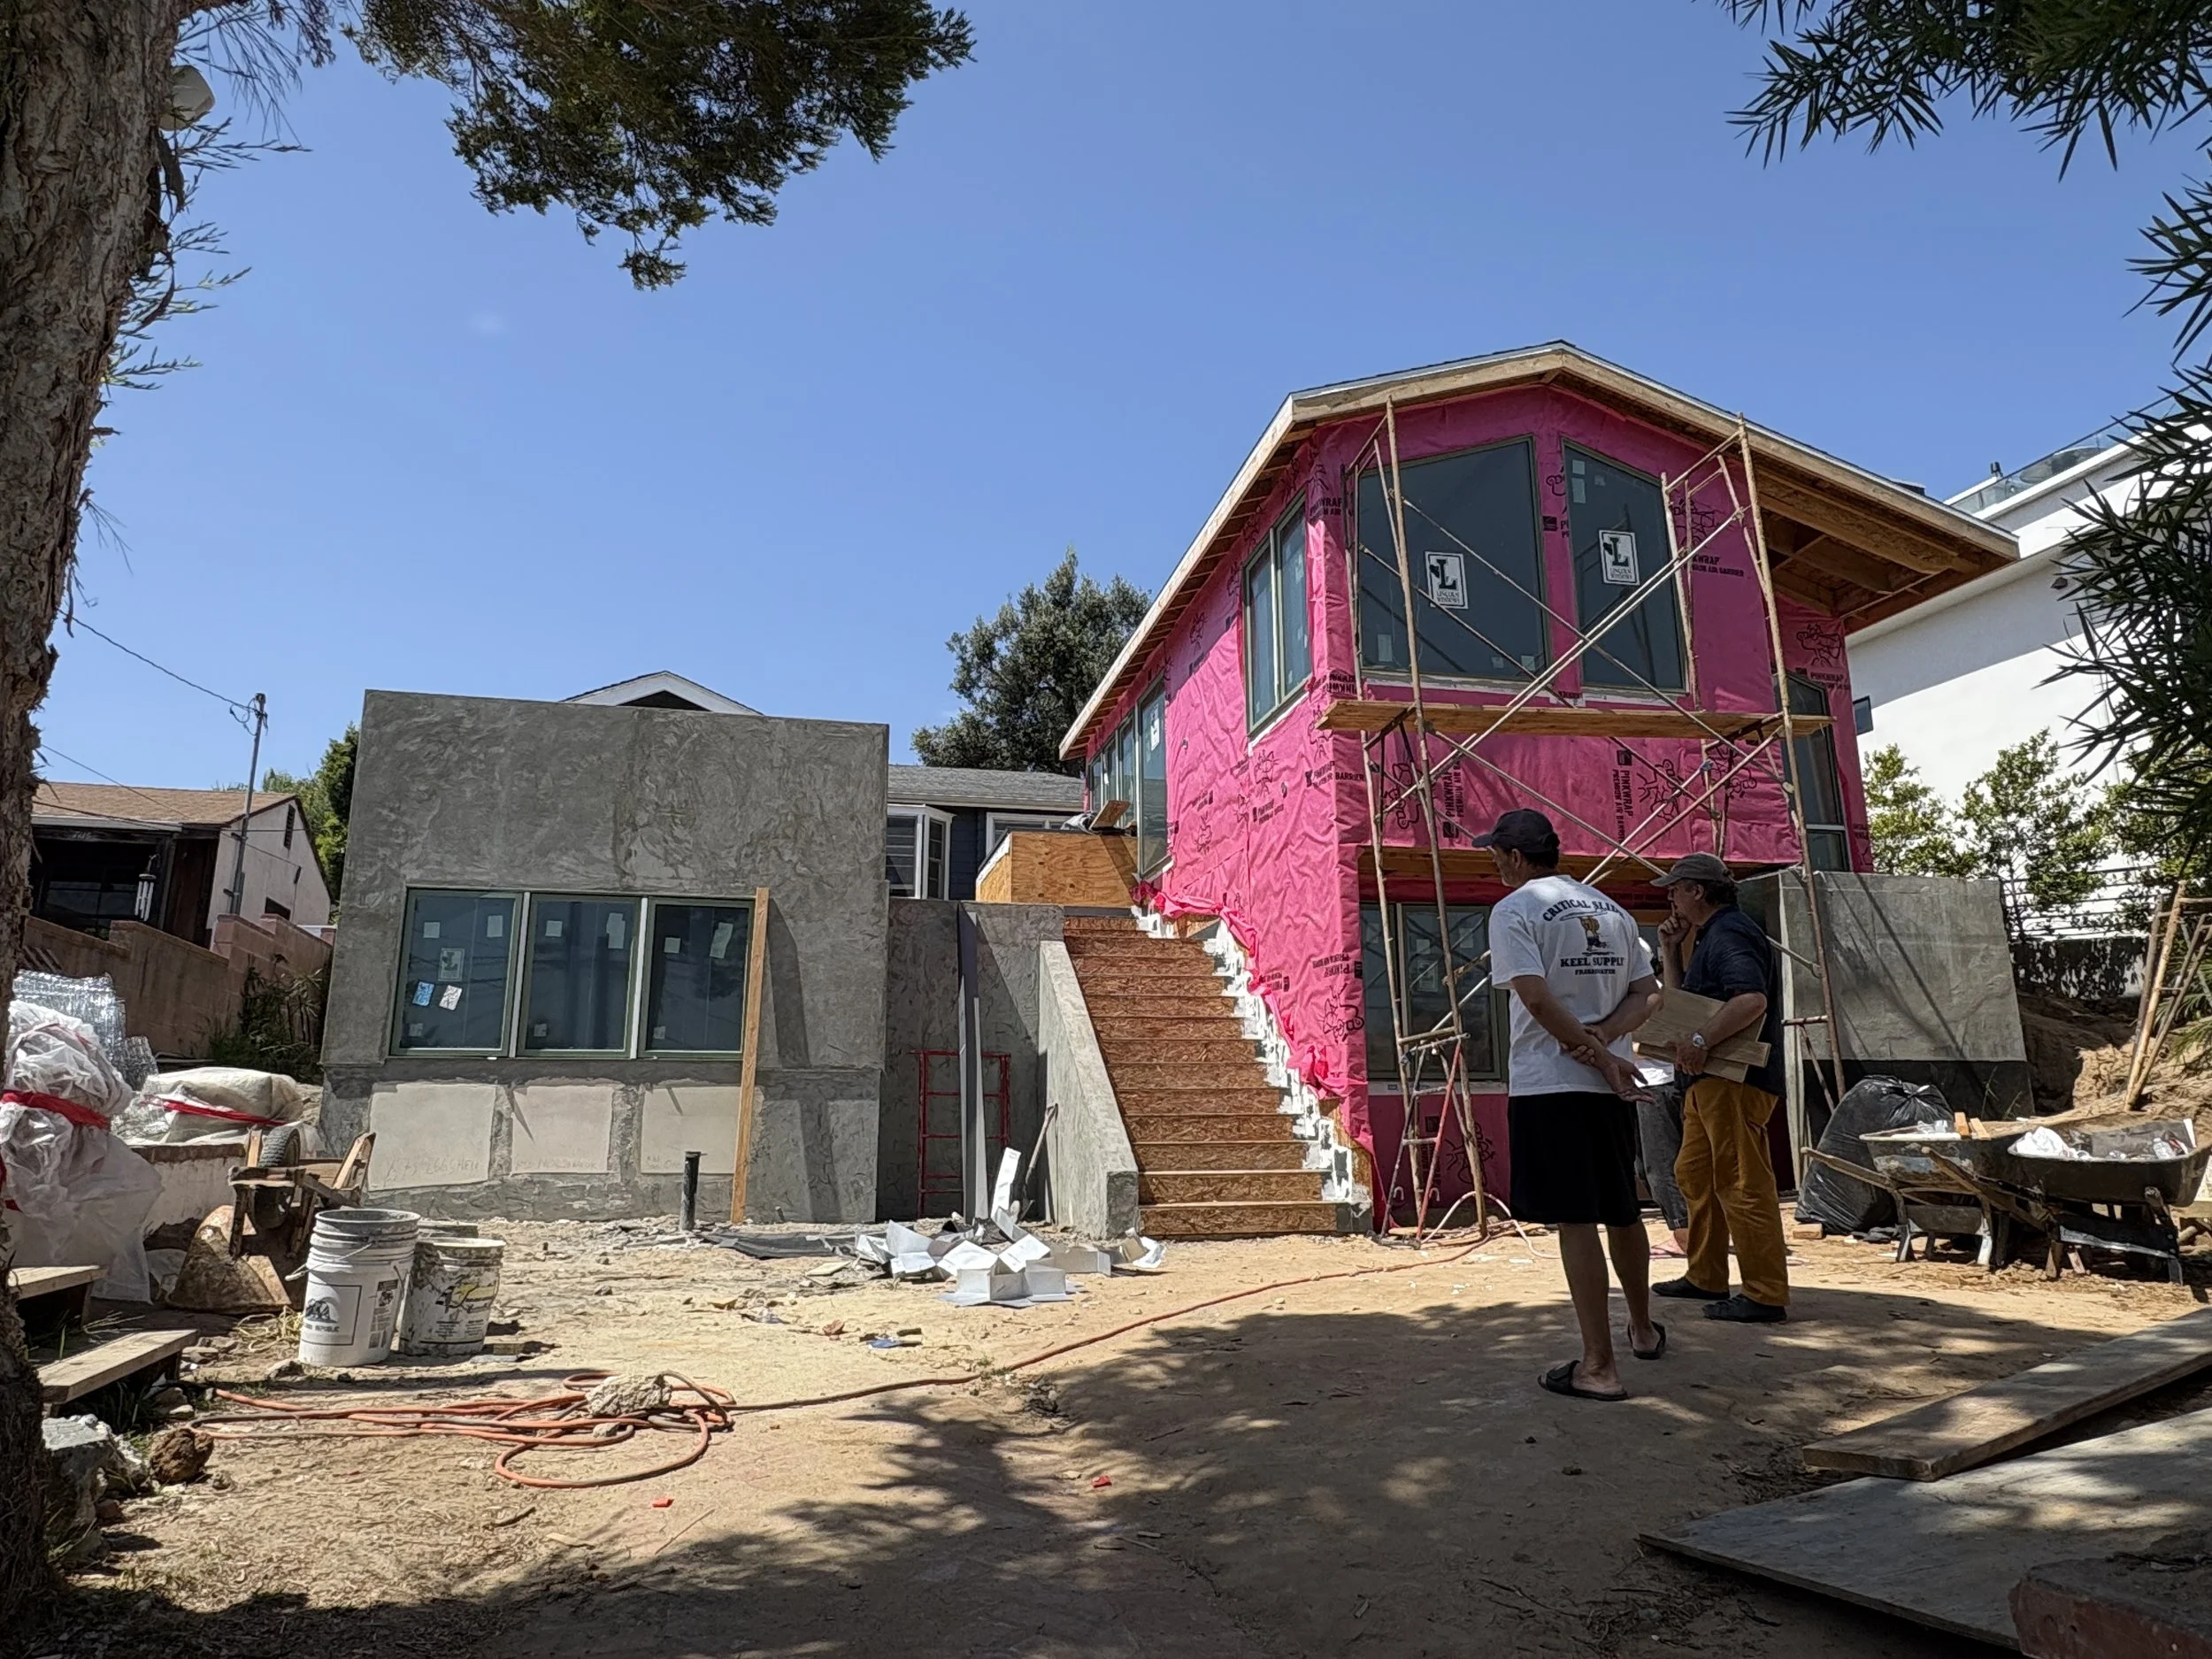
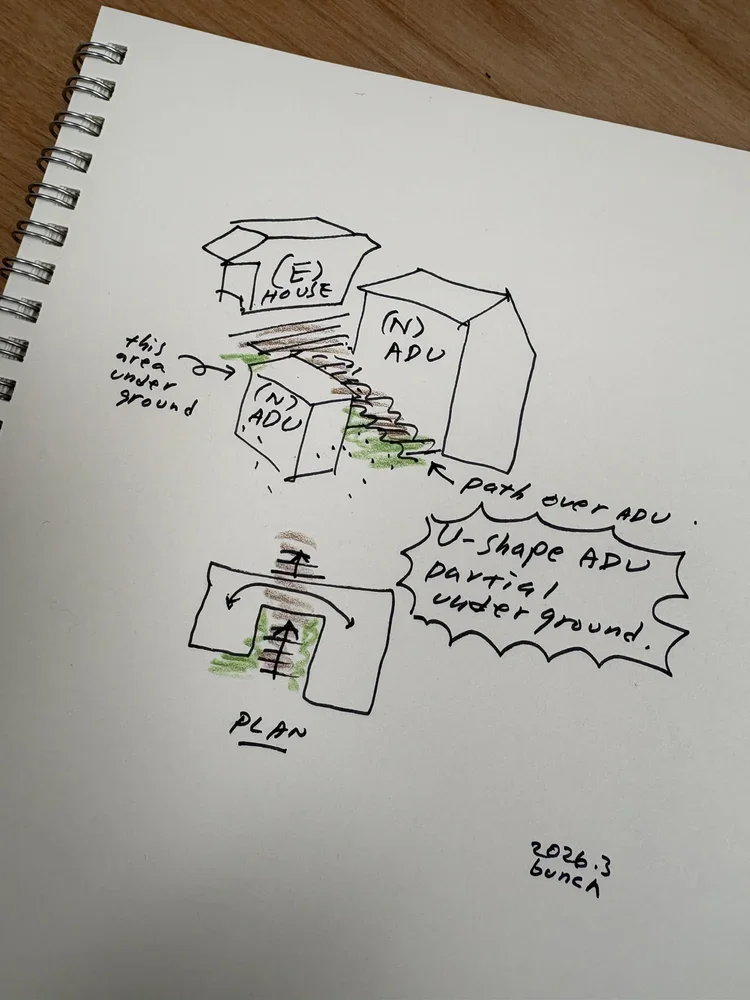
The site presents a great challenge, one that asked us to push the boundaries of ADU law and construction. First off, detached ADU’s are supposed to be behind the primary unit, but if that is impossible, the state dictates that local law cannot stand in the way. Also how do we make a 1000 sf two story ADU in front that doesn’t drown out the cute bungalow on the hill. In fact how can we get the two units to work in tandem to achieve flexibility in use, space and massing?
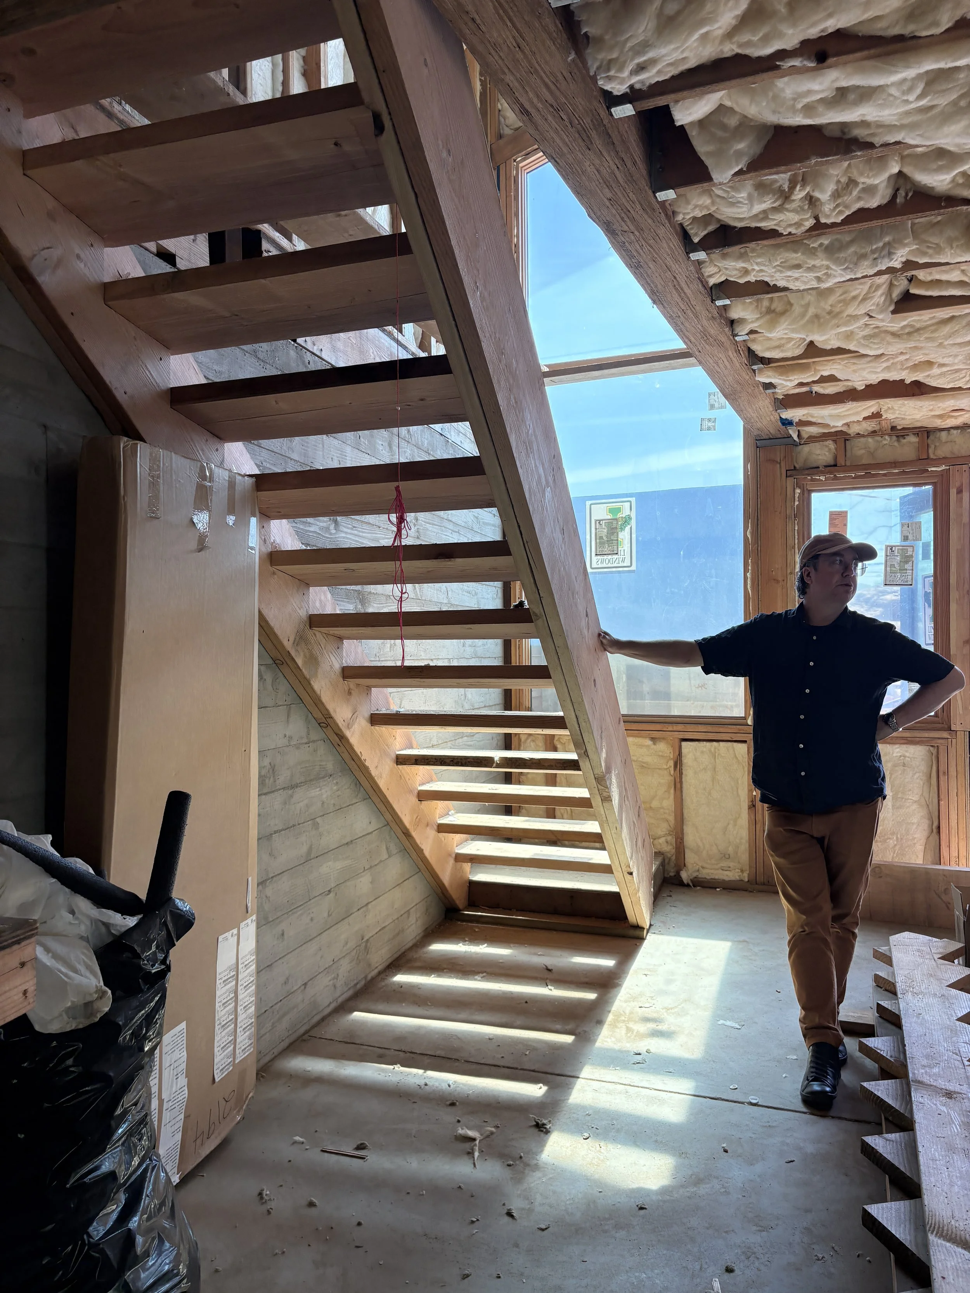
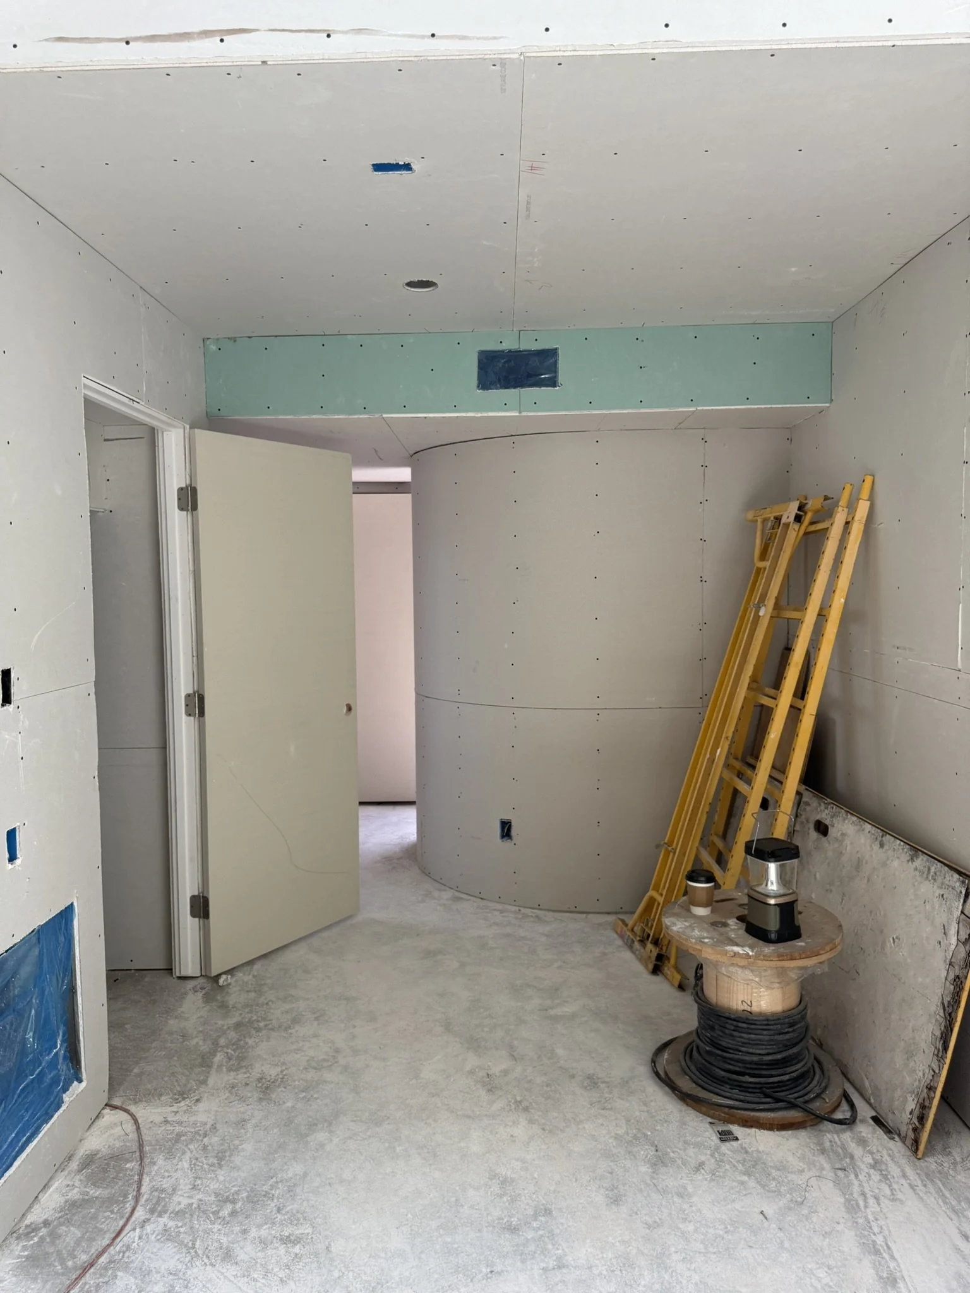
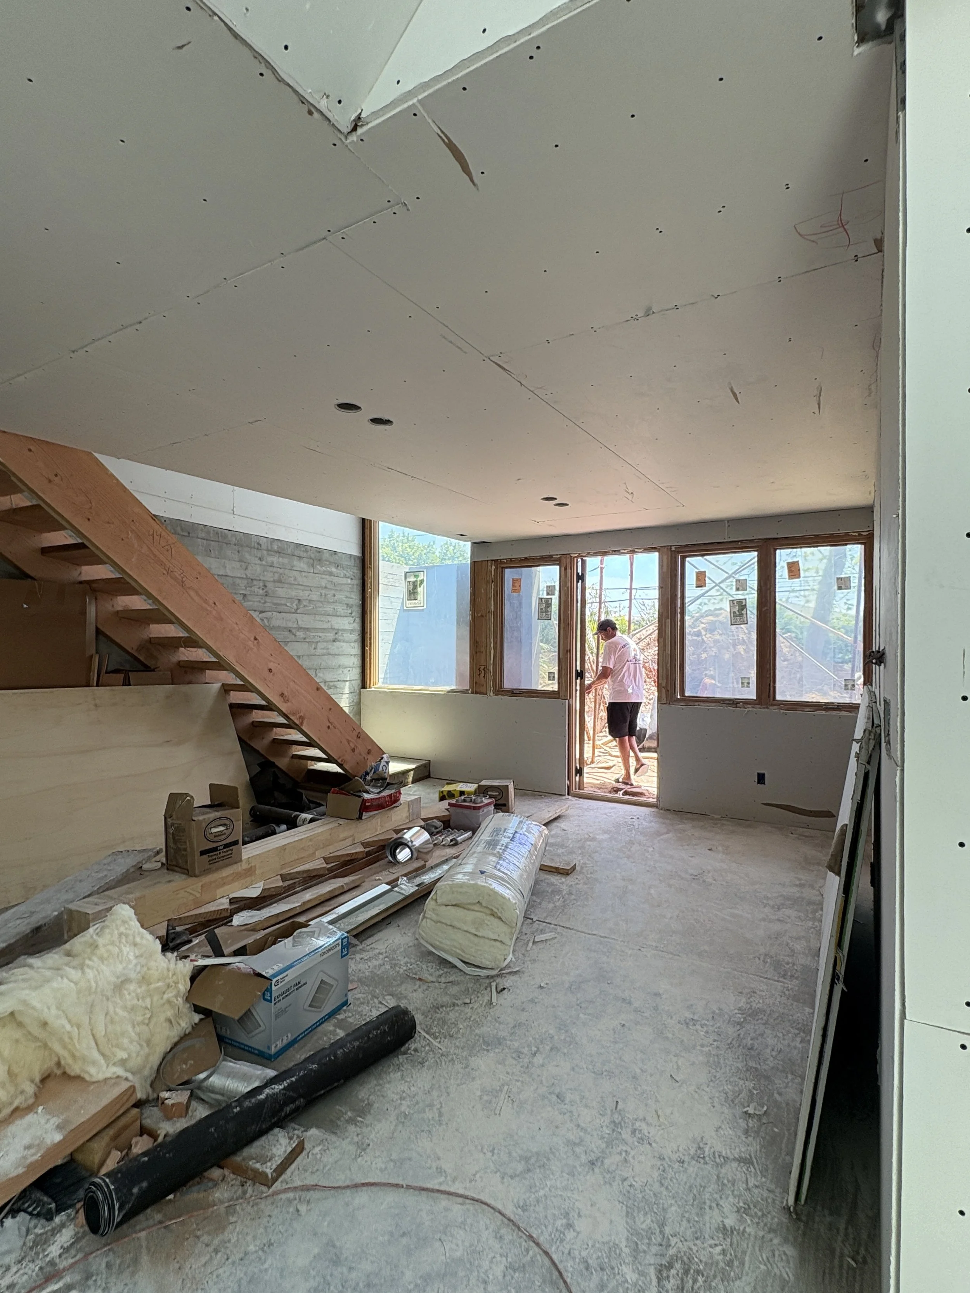
Back in the early 00’s there was a book called Landscraper by Aaron Betsky. It was a cool book at the time featuring buildings that melded into the ground like Zumthor’s Vals Therme or free-formed like FOA’s Yokohama Ferry Terminal. Our approach for this ADU is a bit like that: buried just below the primary unit. The entrance to the back bungalow is unobstructed by the ADU. A path cuts up and over the sunken ADU’s private spaces, with landscape, steps and patio foregrounding the back bungalow. The private bedroom, bath and living spaces are tucked away on the ground floor. At the upper level the kitchen of the primary opens up to the upper living room of the ADU with a sea view rooftop patio.
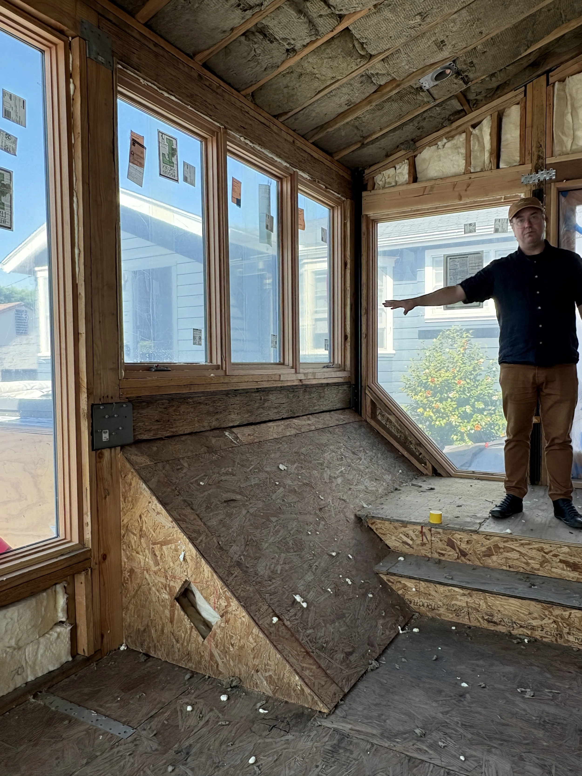
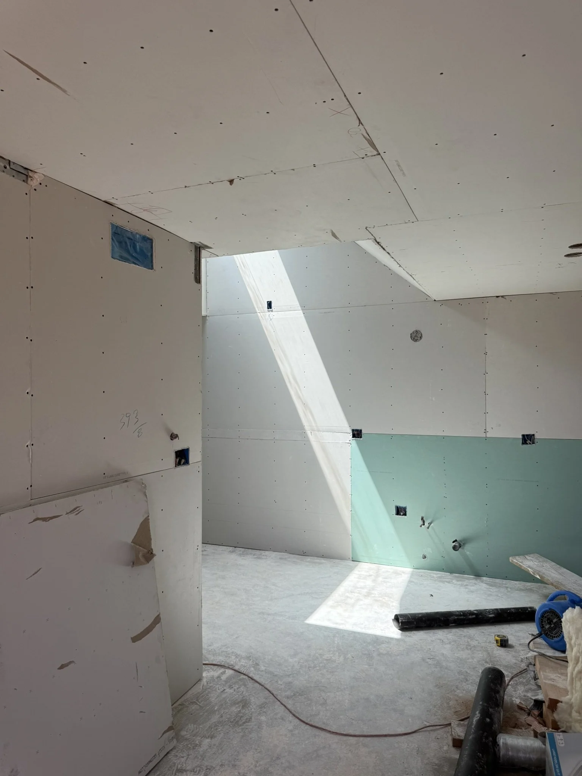
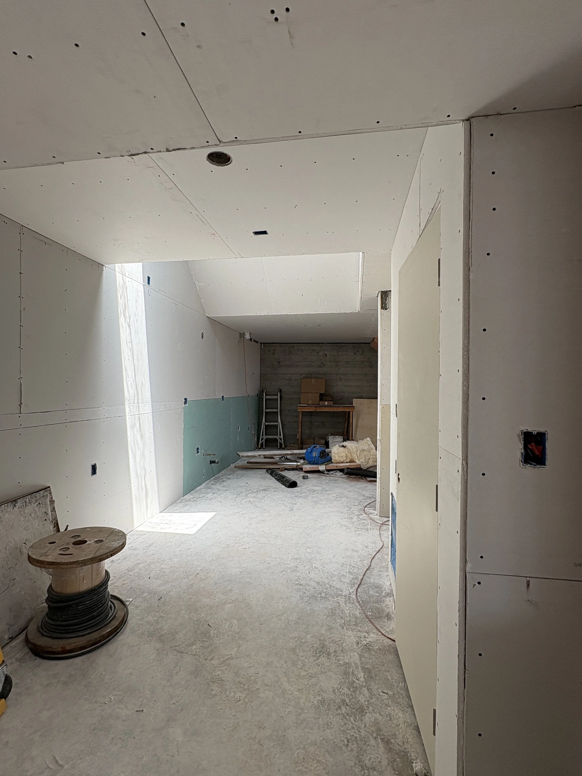
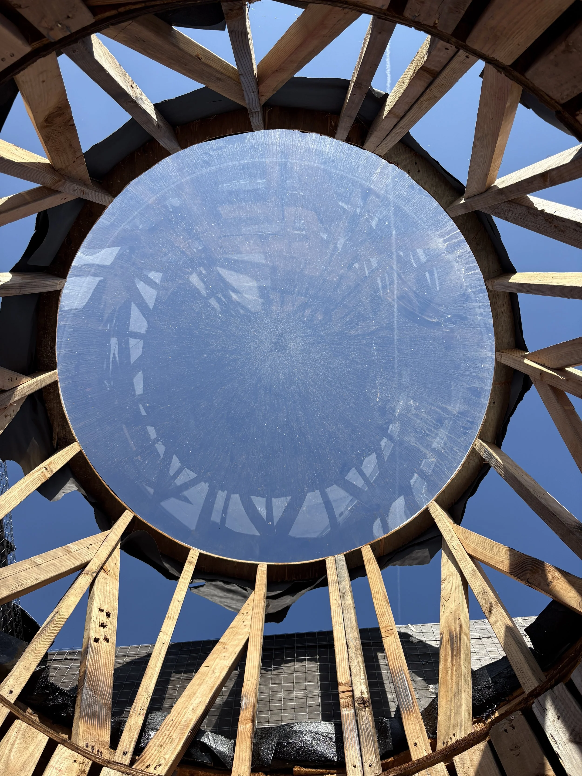
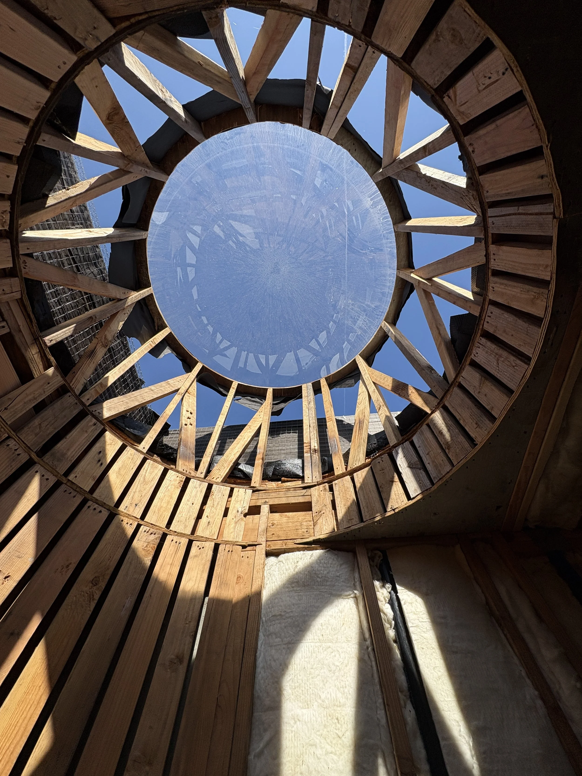
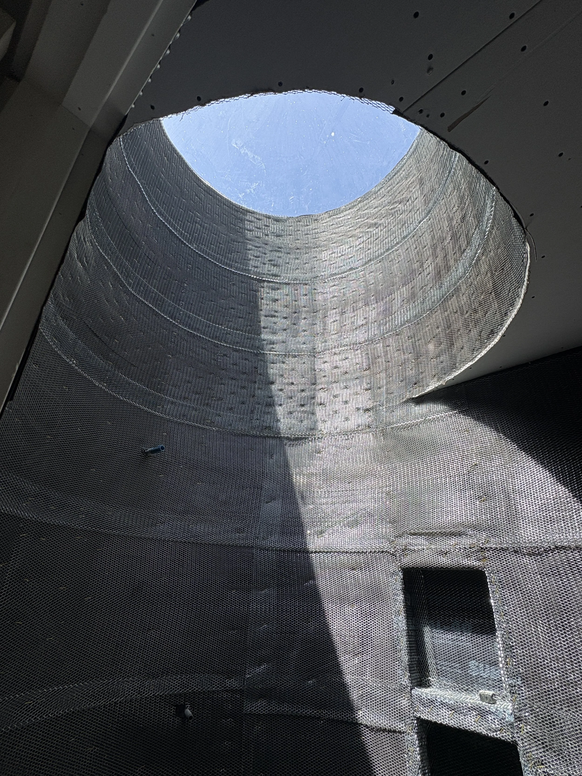
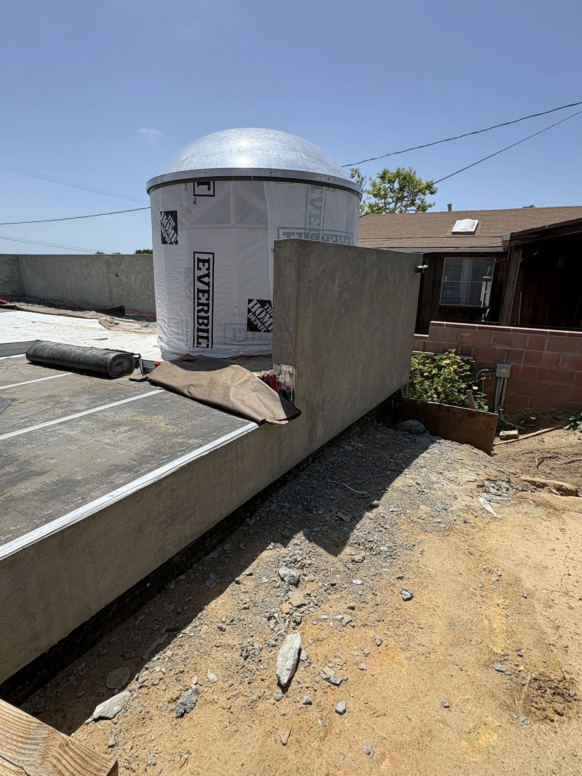
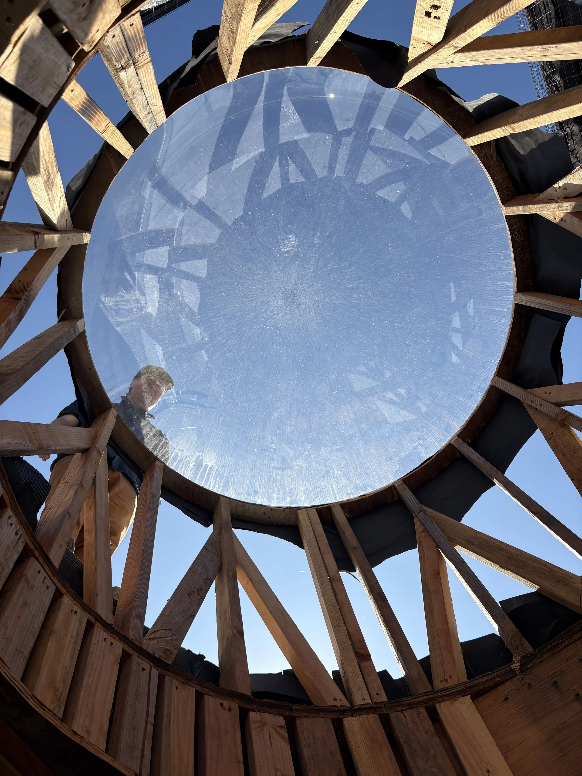
To prevent the private downstairs spaces from being dark two large sculptural skylights are introduced. One, a cylinder with a domed skylight that vents light to the bathroom below. It forms a smokestack like sculpture at the upper patio. Another skylight juts into the upper living room space like a sculptural object. Our inspiration being Albert Frey’s Boulder House in Palm Springs with its large embedded rock breaking into the space, but in our case it’s a skylight being both object and light release below. It's an exciting project. Santa Monica regulations and Coastal Commission exemption are no joke. We cannot wait for the project to be completed and filled with light and life!