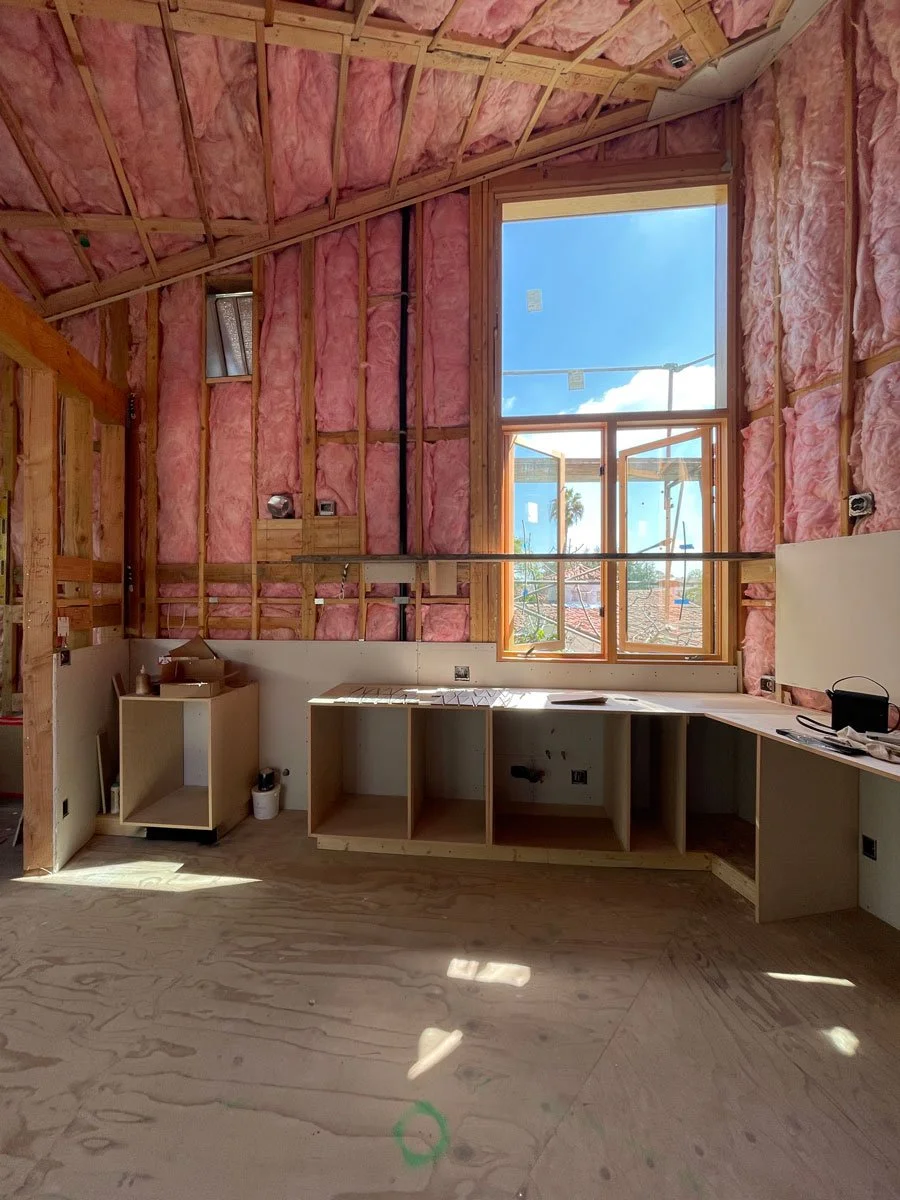
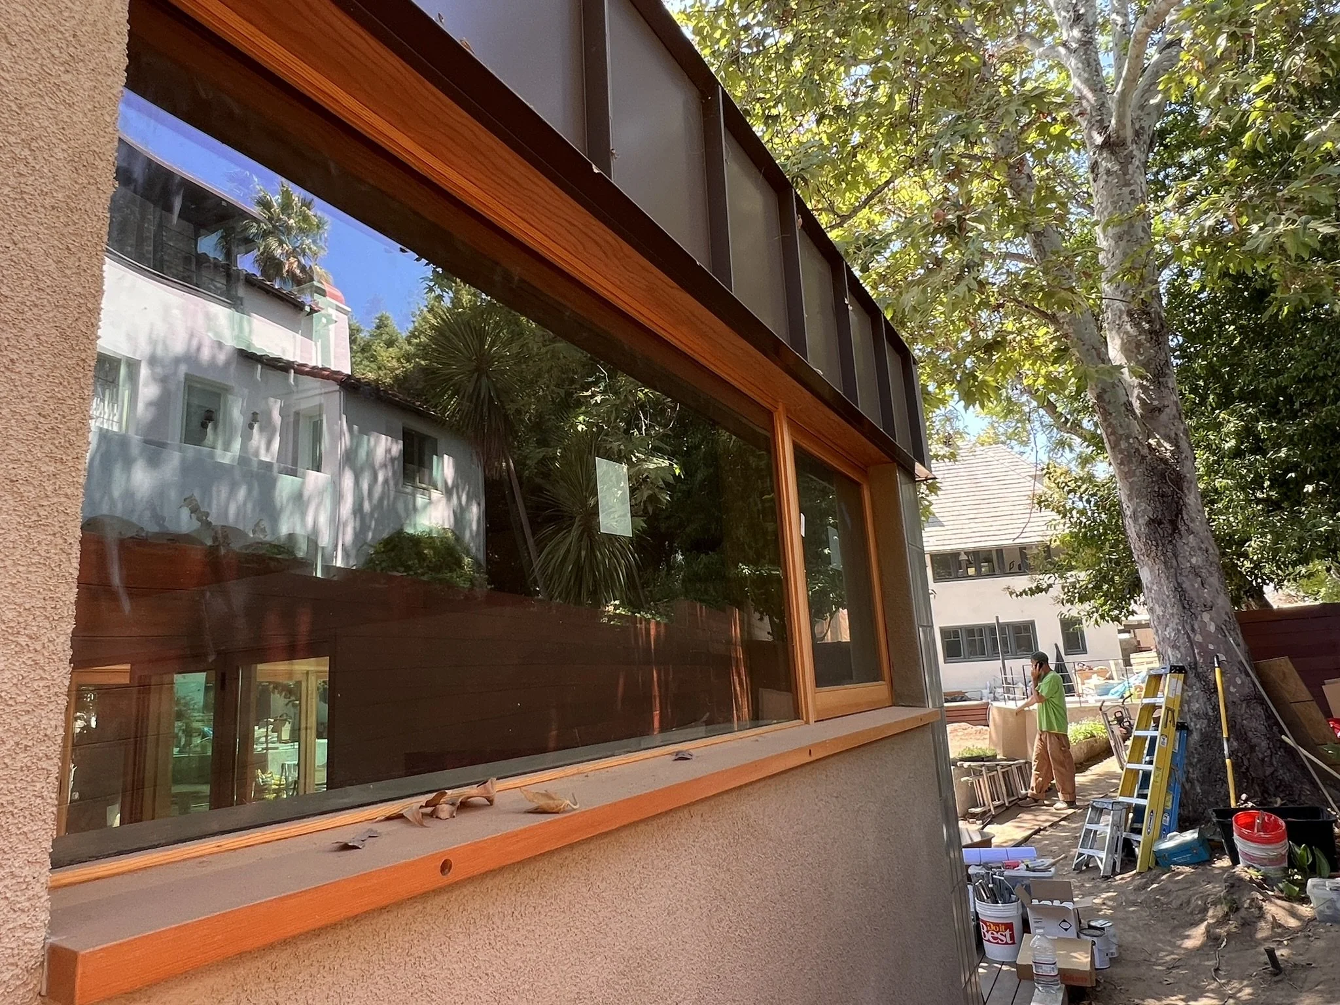
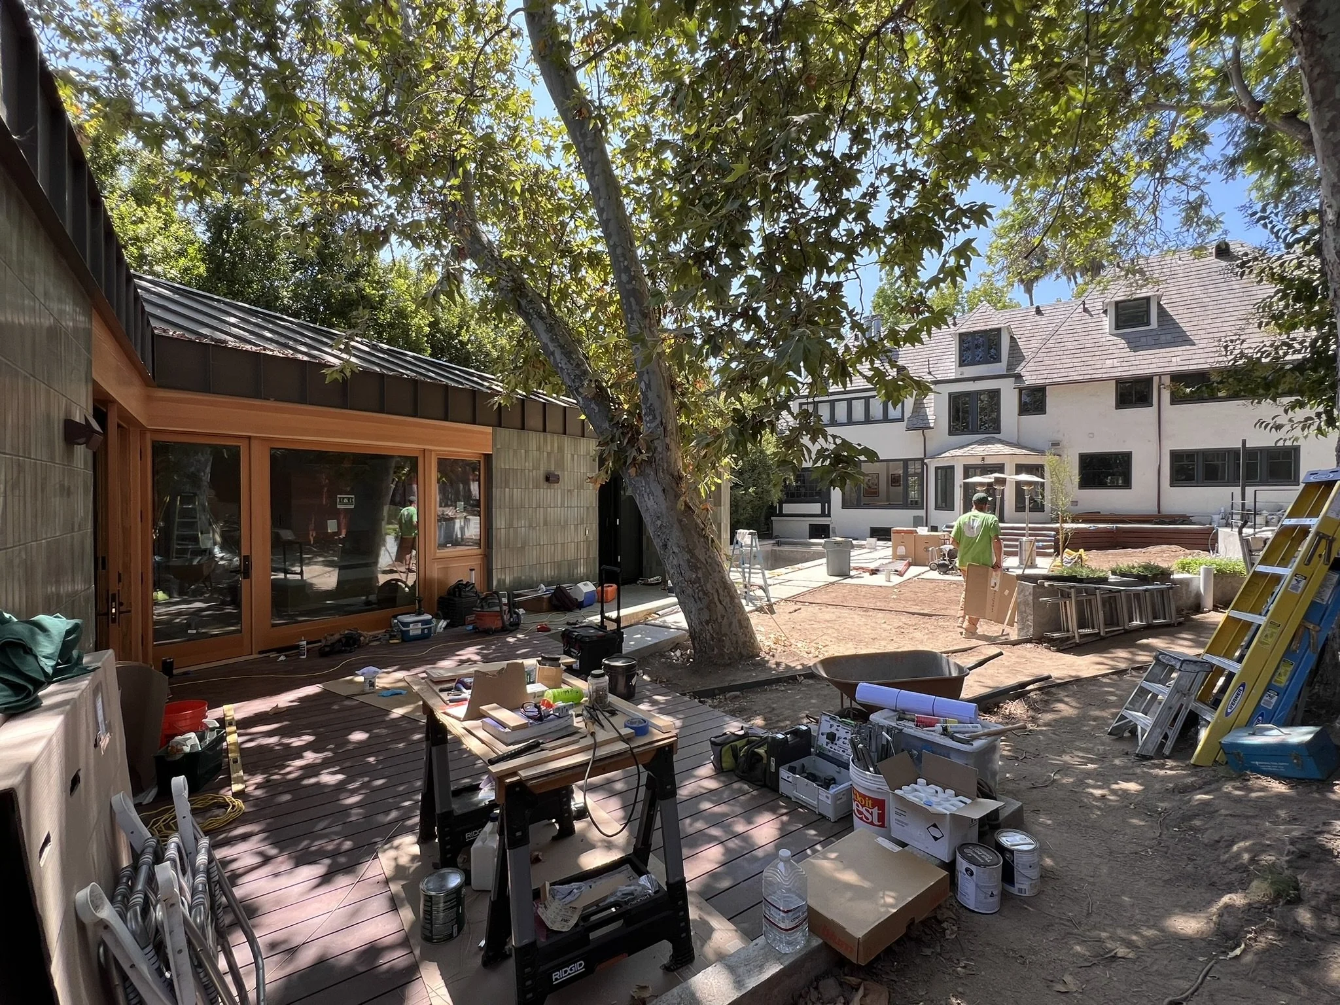
Los Feliz ADU near completion
Los Feliz ADU near completion
If the Norton Simon was an ADU…
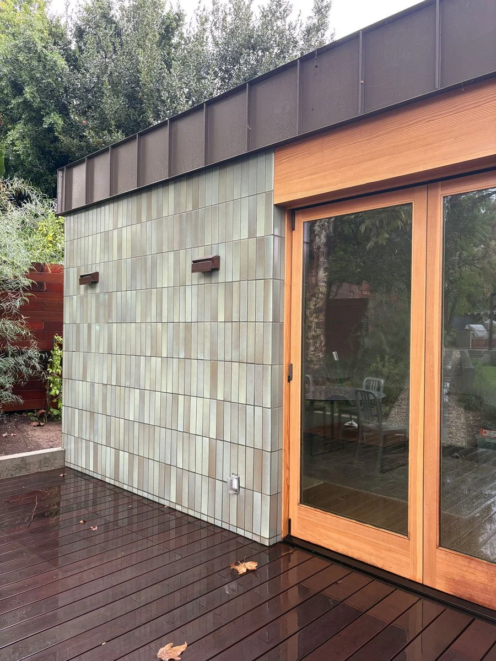
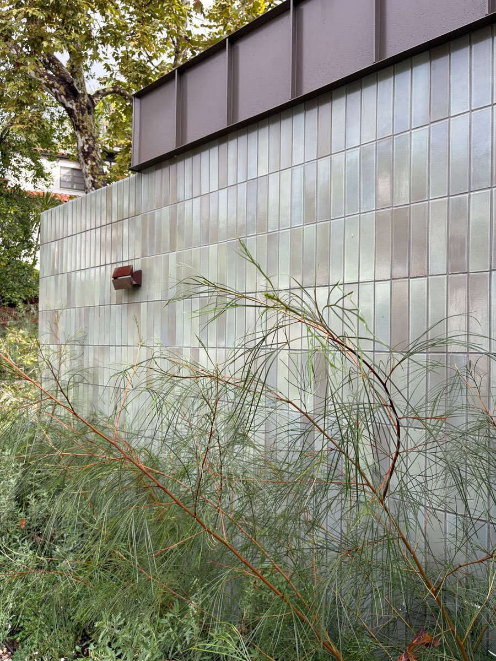
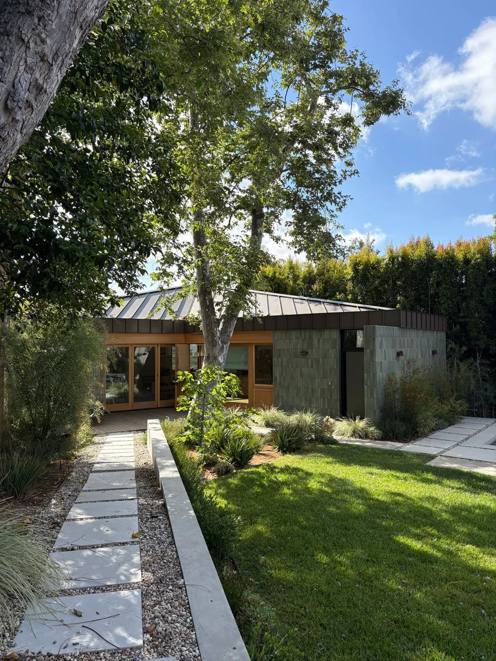
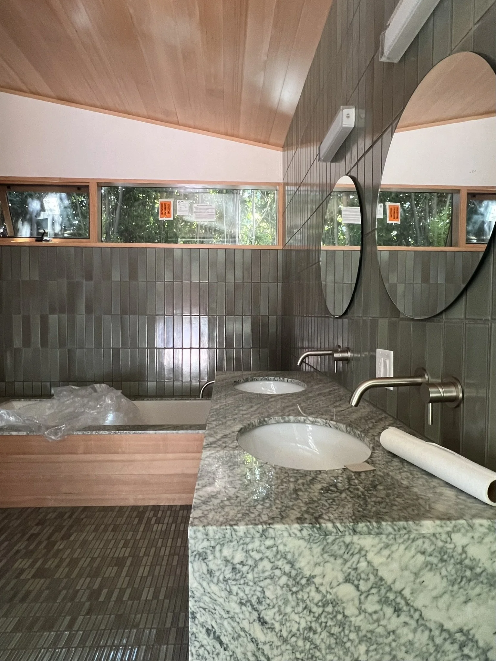
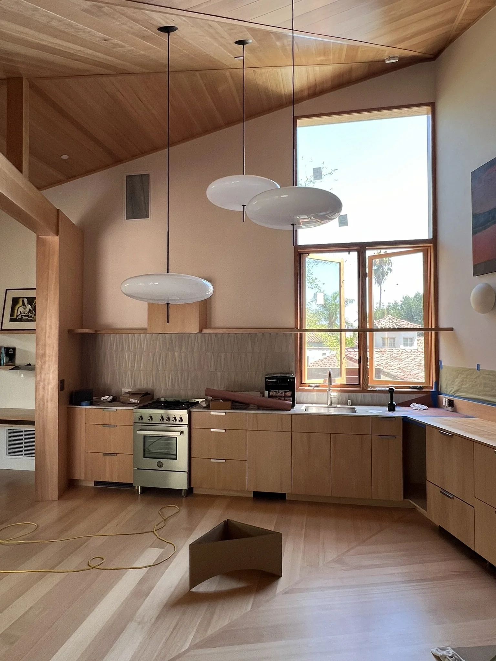
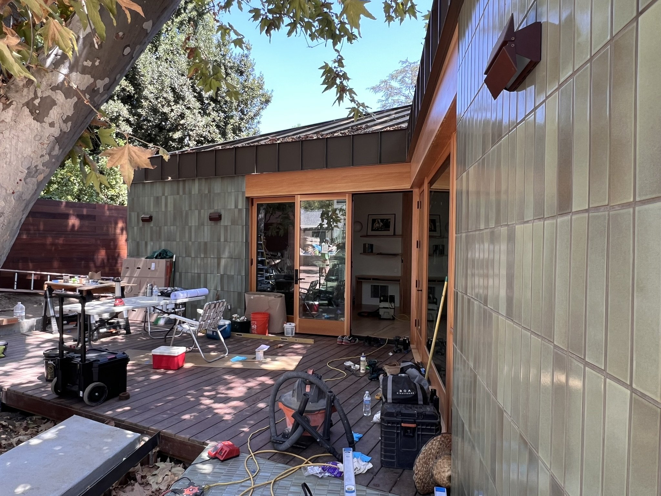
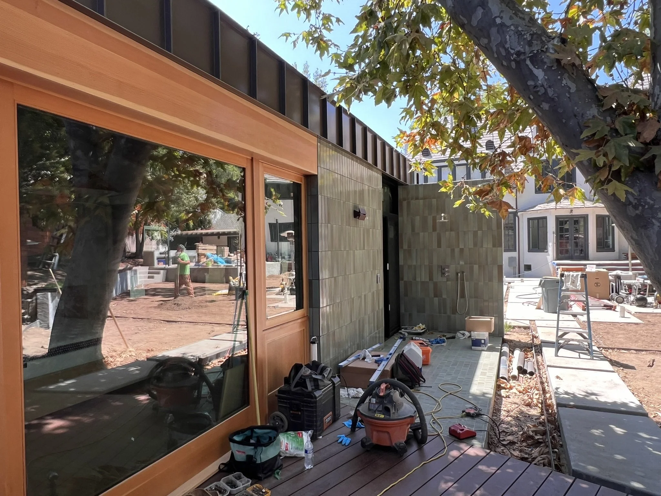
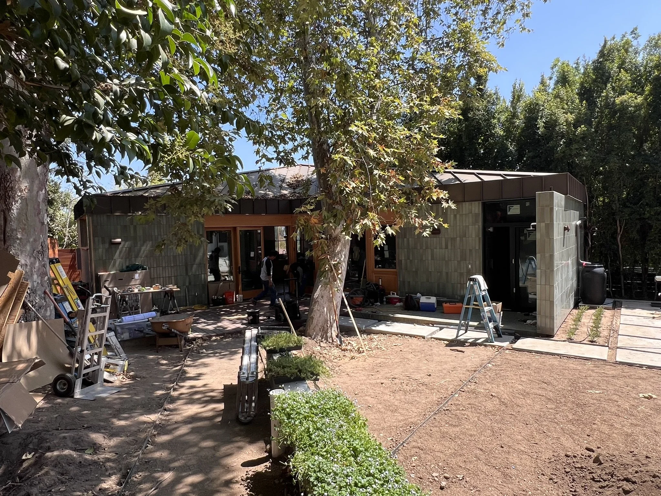
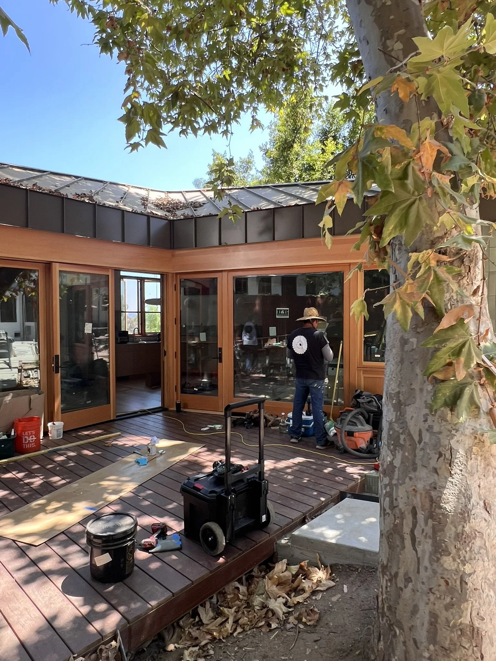
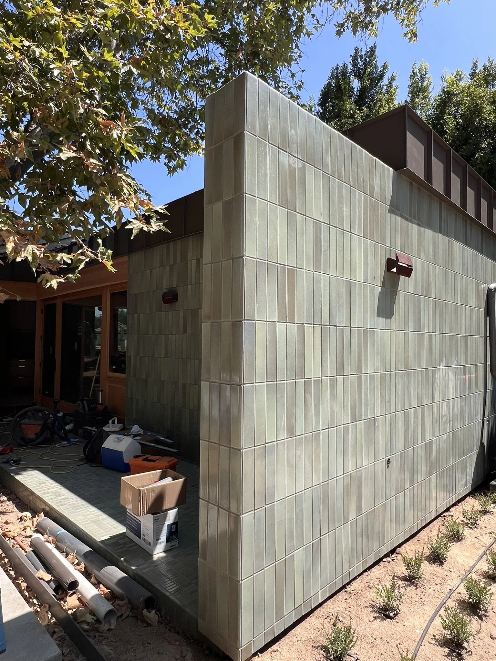
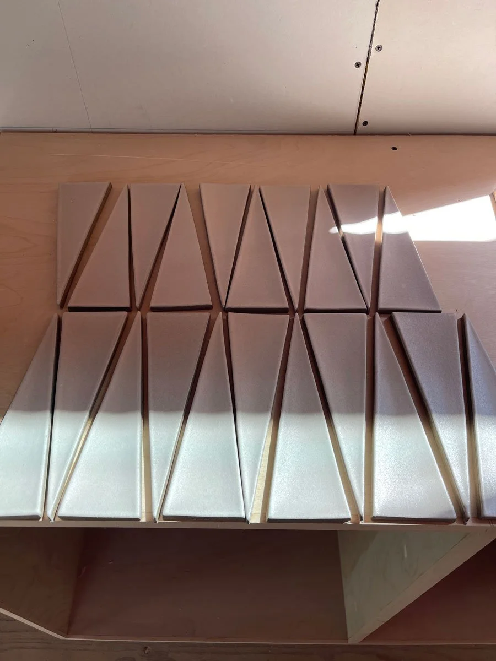
With a healthier budget, we explored materiality and details to create a simple and sophisticated space. It is essentially a single studio twisted and tucked into the back corner of the lot. Tucked under several large sycamore trees, one tree angles into the clutch of the ADU. It’s like an embrace: the relationship between that tree and the ADU with the Heath tile color taken from the greens, sages, and browns of one of California’s favorite trees.
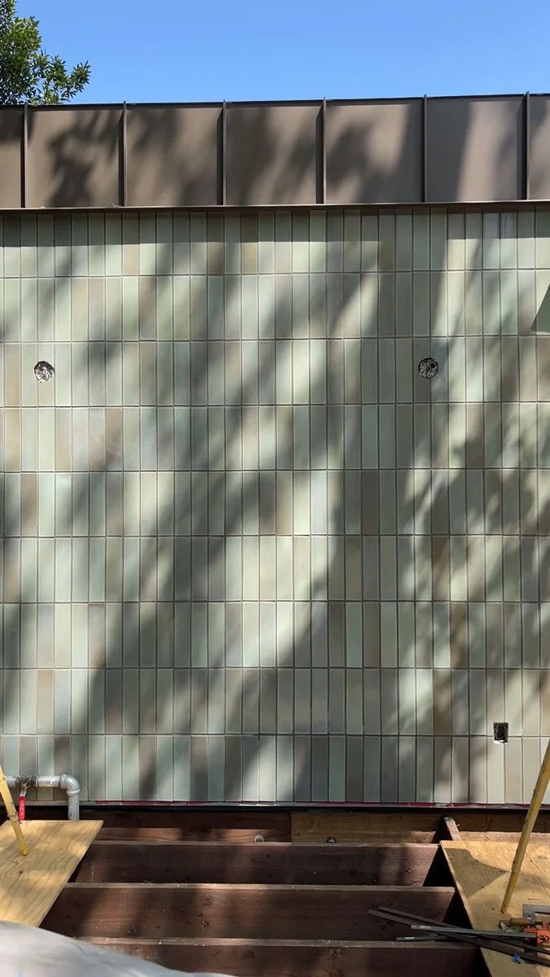
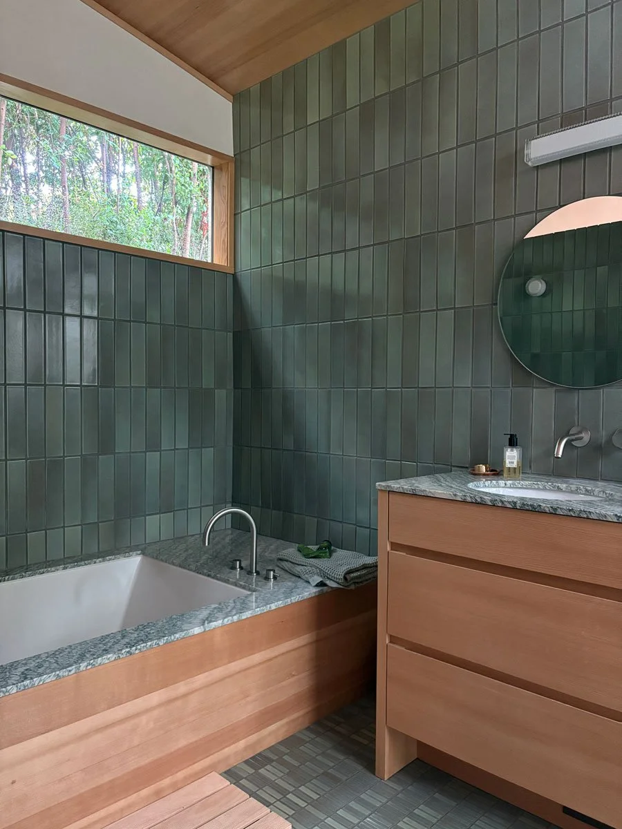
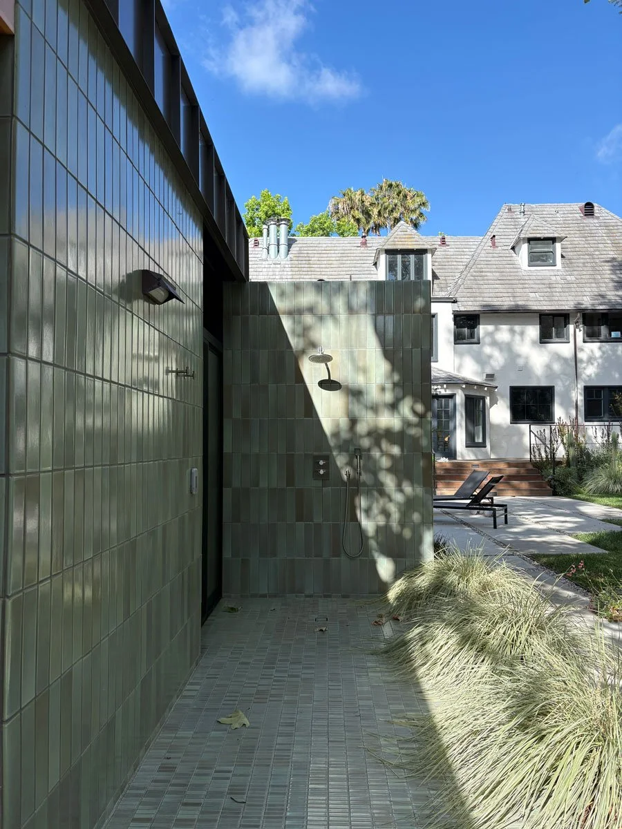
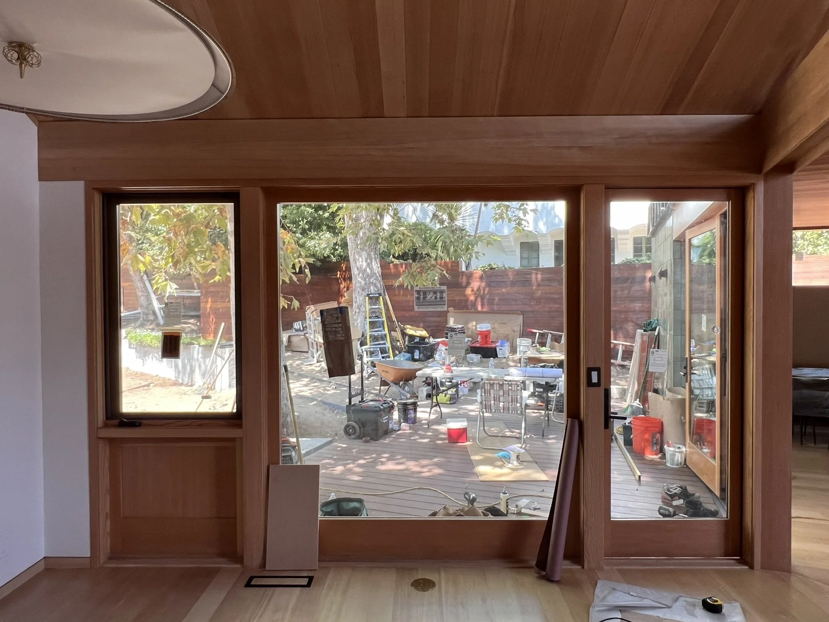
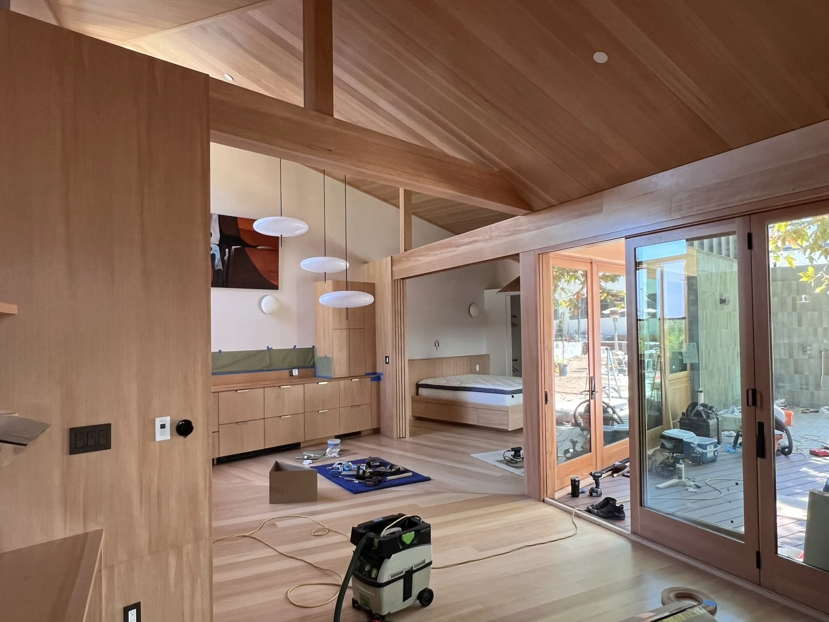
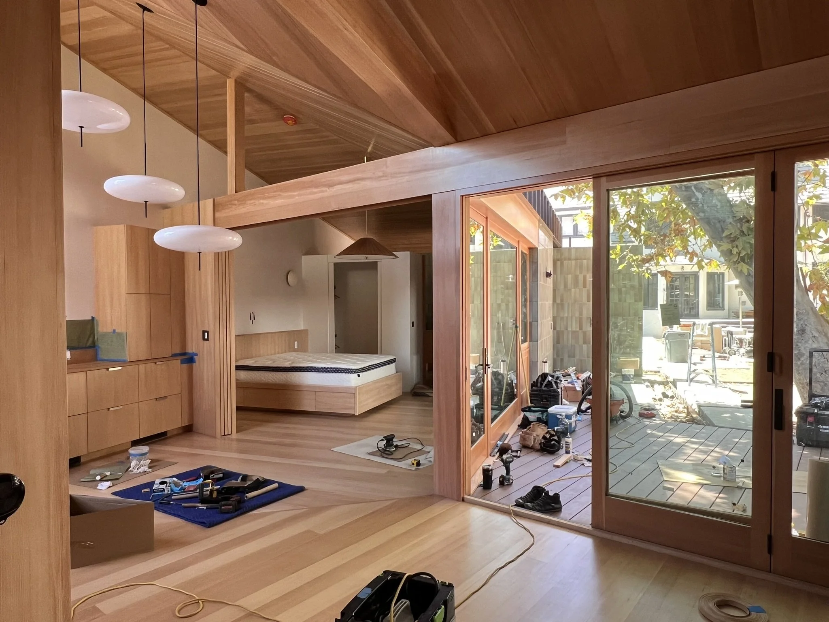
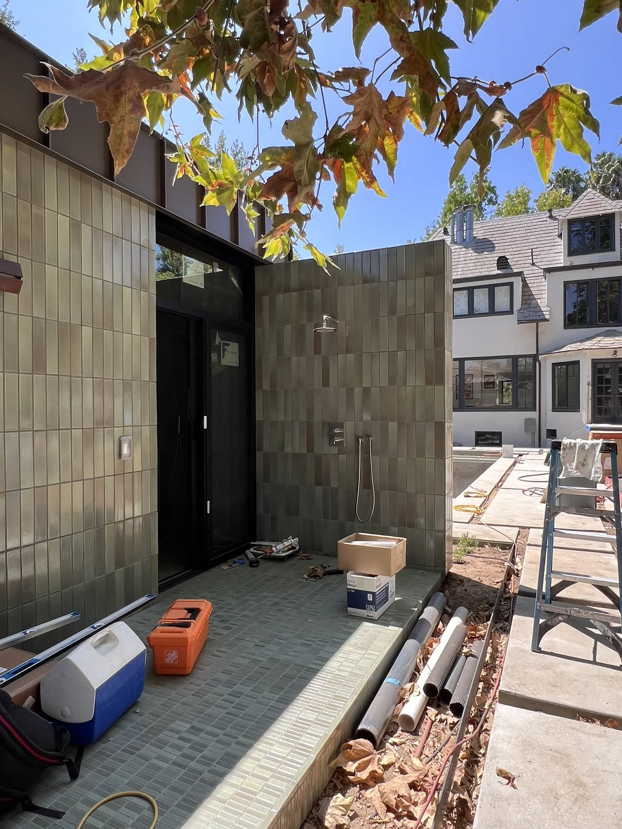
This ADU combines a pool house and a residence, accommodating everyday guests and the owners' parents during extended work travel and grandchild visits in Los Angeles. The ADU structure's location is pushed to the very back of the property, allowing the large common garden to remain and providing privacy to ADU dwellers. A beautiful tile backdrop to the pool wraps seamlessly into the structure, lining the outdoor shower as well as the bathroom. A metal roof wraps the eave creating a clean datum. A concealed gutter is hidden within.
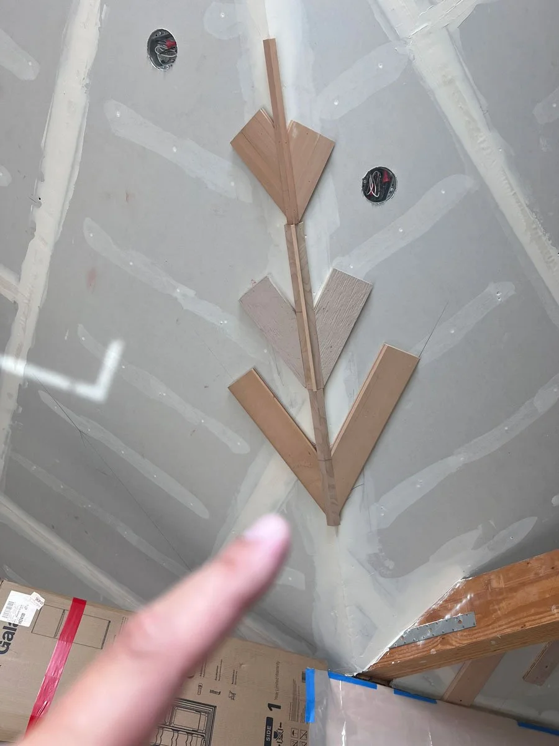
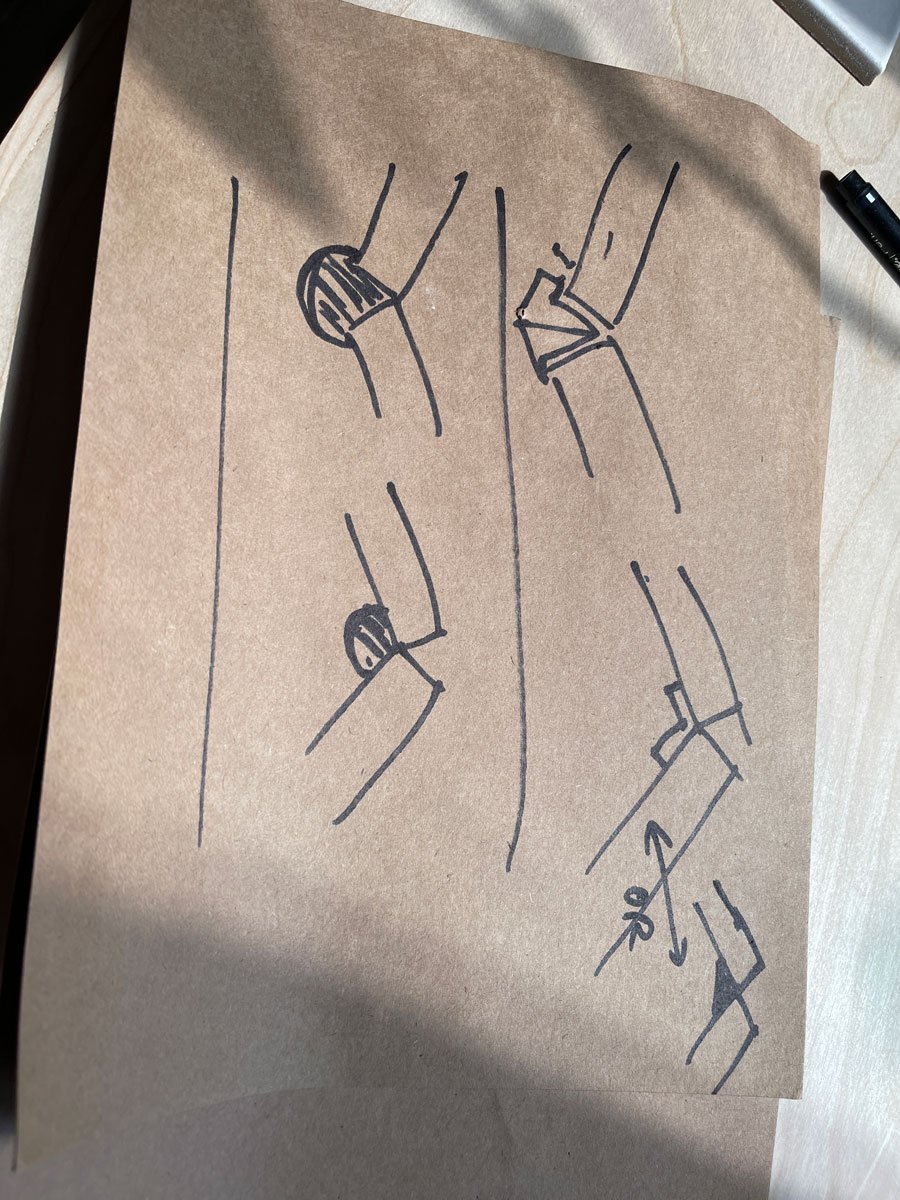
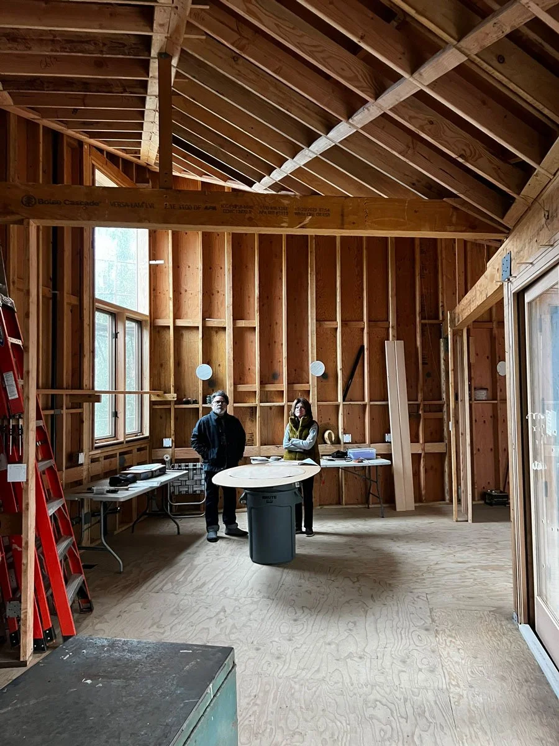
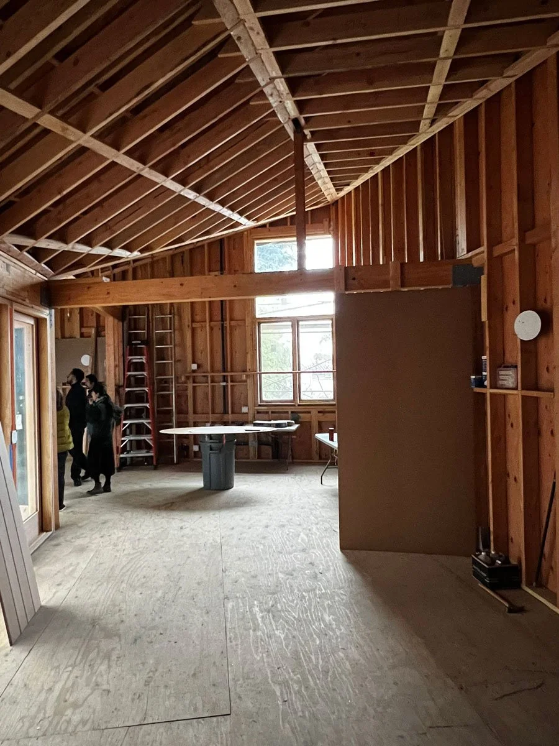
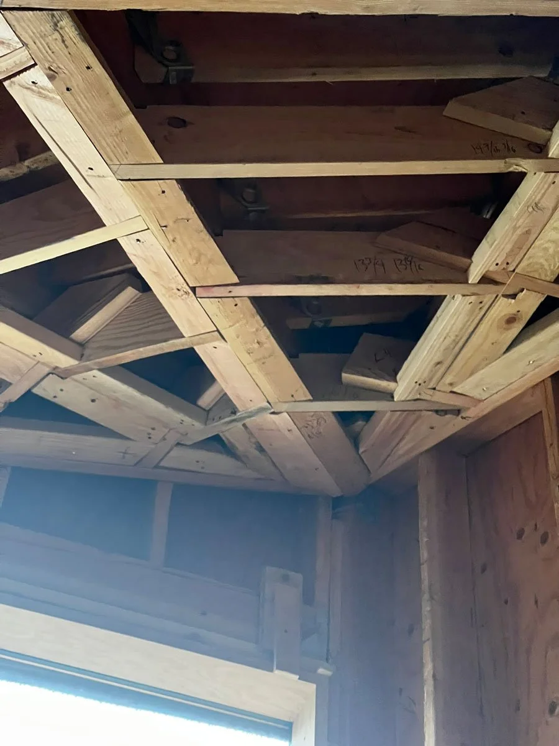
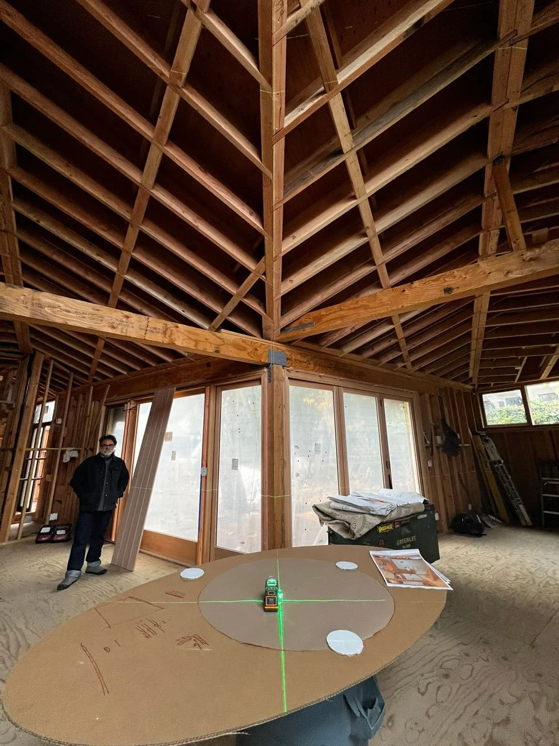
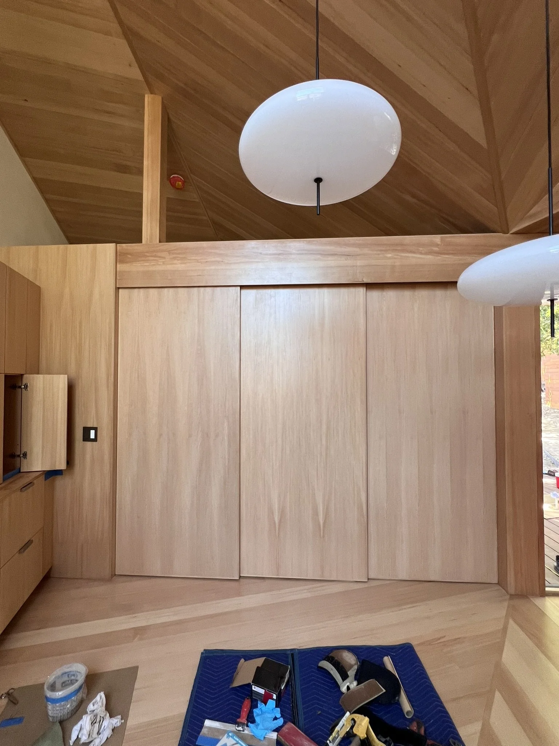
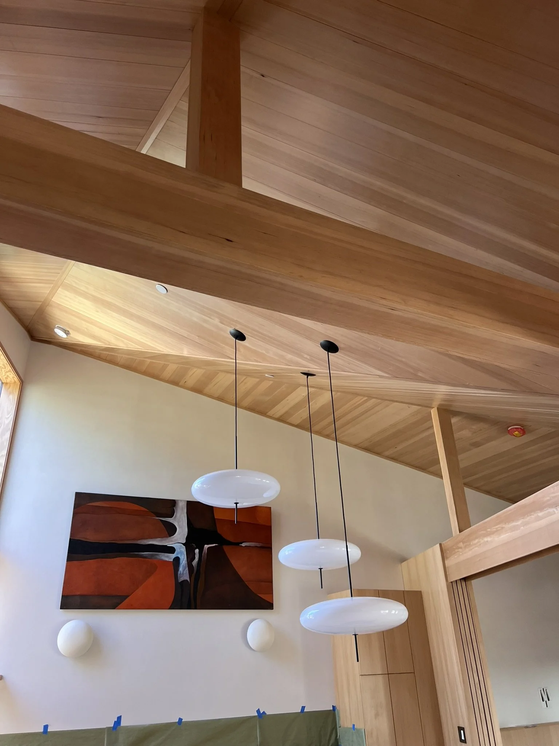
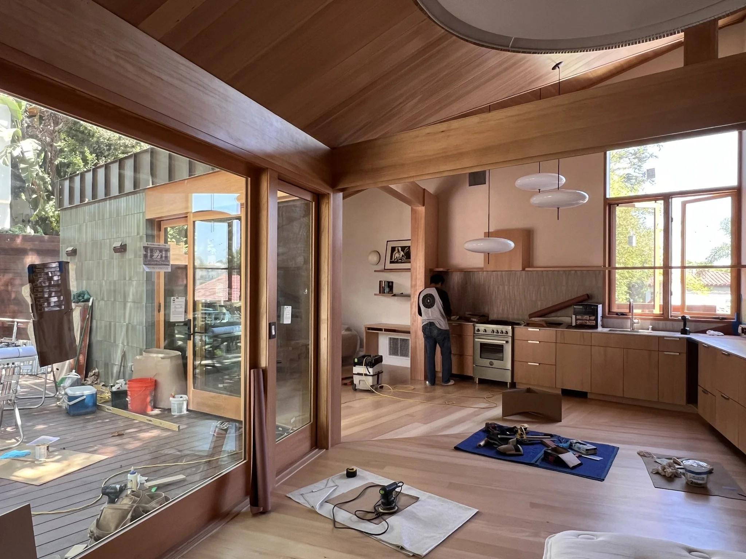
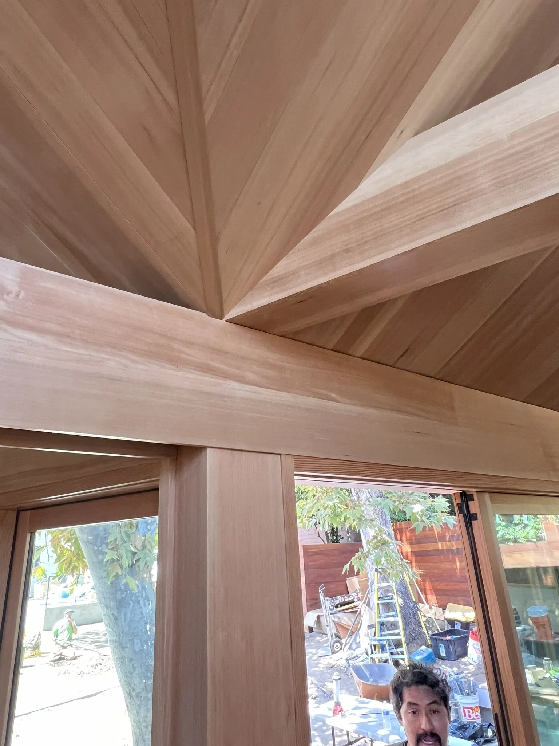
Inside is a one large open space with sliding door separating the sleeping area when needed. The roof folds like origami. Our approach to this building being more of a pavilion, than a standard house design. This allowed us to break free from typical house organization.